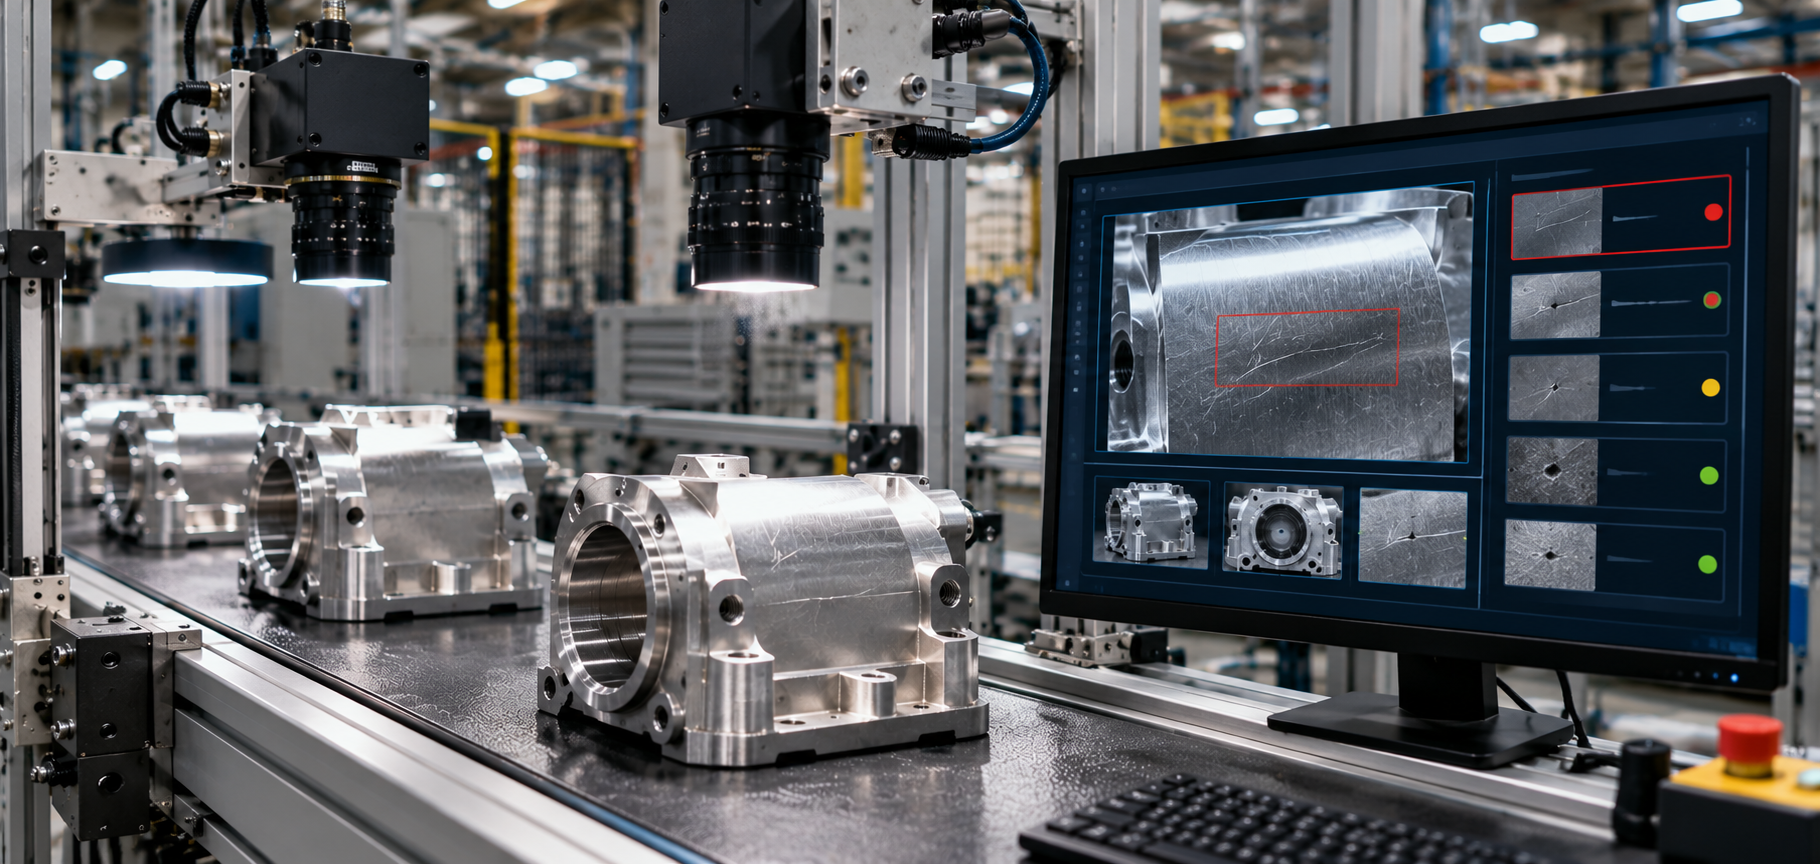


A visible mark on a manufactured component does not always lead to the same quality decision. A shallow scratch, a coating imperfection, and a crack-like line may require different checks even when they appear similar in a photograph. For manufacturers inspecting large batches of components, the difficulty is not just finding an unusual surface. It is describing that surface consistently enough for the quality team to decide what happens next.
AI-based surface defect classification uses trained image models to assign visible indications to defined categories. Unlike general surface defect detection in manufacturing, which may simply flag a suspicious area, classification identifies the type of indication. Building a useful system requires clear labels, repeatable imaging, careful evaluation, and a review process tied to factory quality rules.
Define the Surface Defects the AI Model Needs to Recognize
Separate scratches, crack-like marks, pits and coating defects
Start with the component specifications, not an algorithm. A machined metal part may have acceptable machining lines as well as scratches introduced during handling. A coated component may show color variations, pinholes, or missing coating. Those appearances need distinct labels.
For Chicago manufacturing quality control teams, start with a defect dictionary containing reference photographs and clear descriptions. Metal surface defect classification might use the following example classes:
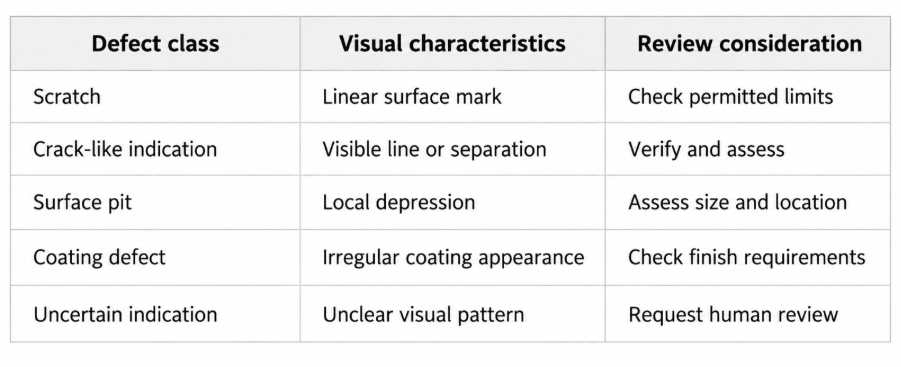
A camera image showing a crack-like indication does not prove that a structural crack exists. Further inspection may be required. Similarly, scratch and crack detection should not collapse the two categories into a single generic defect label if the inspection procedure treats them differently.
Document acceptable variation
Quality engineers should also label conforming parts, harmless texture differences, and borderline examples. Discuss the defect definitions with inspectors who currently make acceptance decisions. Manufacturers evaluating AI development services in Chicago should agree on inspection labels and acceptance rules rather than inherit categories from a sample dataset.
Capture Images That Show Defects Consistently
Control camera position, light and movement
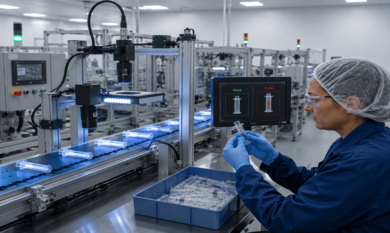
An AI visual inspection system is only as useful as the images it receives. A thin scratch may disappear under diffuse lighting and become obvious under directional light. Reflective metal can show highlights that resemble damage, while motion blur can soften small surface features.
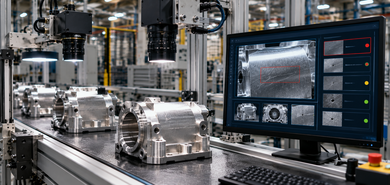
Place cameras where the relevant face of the component is visible. Choose lens resolution and field of view based on the smallest indication that actually needs inspection. Test lighting with both conforming and defective samples, rather than choosing a setup from clean product photographs alone. At production speed, account for exposure time, conveyor movement, part orientation, and the point at which an image is triggered.
Associate each image with the correct part
If an item has several surfaces, the system may need separate images or inspection stations. Save the camera identity, capture time, product variant, and available component or batch reference. Define a region of interest when fixtures or conveyor backgrounds might otherwise distract the model.
These details connect a result to the inspected part.
Prepare Labeled Images for Defect Classification
Build a representative image dataset
Industrial image classification depends on examples that reflect the real inspection task. Collect images from normal production conditions, including changes in lighting, material finish, product variants, and camera positions that the application will actually encounter.
Each image needs a label based on the defect dictionary. When multiple defects appear on one component, a single-label classifier may be inadequate. The team may need multilabel classification, object detection, or separate inspections of defined regions.
Rare defects create another challenge. Collecting many photographs of common scratches does not automatically teach a model what a less frequent crack-like indication looks like. Image augmentation can help, but validation still needs representative physical samples. Inspectors should review uncertain annotations before those examples become training truth.
Keep evaluation samples independent
Divide data into training, validation, and test sets. Avoid placing near-identical photographs of the same physical component into both training and testing. Where possible, test on separate production batches or capture sessions. Otherwise, a model may appear reliable because it remembers familiar surface textures, not because it recognizes defects on unseen parts.
Choose the Right AI Method for Surface Inspection
Classification, detection and segmentation have different roles
The choice of defect detection vs classification affects the software design. Classification identifies which category applies to an image or inspected region. Object detection places a bounding box around a suspected mark and can assign a class. Segmentation identifies a more detailed affected area when its shape or size matters.
For computer vision quality inspection, a cropped image classifier may suit one predefined surface region. A part carrying several marks at different positions may need an object detector. Segmentation can support measurements of a visible area, provided the camera is calibrated and the method has been tested for that measurement.
Model families may include convolutional neural networks and modern detection architectures. The choice depends on defect appearance, training data, speed requirements, and the type of output the quality team needs. Choosing between classification, detection, and segmentation is an important part of planning computer vision inspection services for a manufacturing production line.
Consider unfamiliar defects and local inference
An anomaly detection model can flag surfaces unlike the known acceptable examples, but it does not automatically explain what the anomaly is. Such outputs may belong in an unknown or review category.
Edge AI defect detection may be appropriate when images need local processing near a camera or production line. Server-based processing can also work when network, image transfer, privacy, and response-time requirements permit it. Neither architecture guarantees a particular inspection speed without testing on the actual hardware.
Validate Defect Classification Before Production Use
Evaluate each class, not just overall accuracy
A classifier that identifies the most common defect correctly can still miss an important rare category. Review per-class precision and recall along with a confusion matrix. Precision helps assess how many predictions of a particular class were correct. Recall helps assess how many actual examples of that class were identified.
Look at false negatives and false positives in terms of their manufacturing consequences. Misreading a harmless machining mark as a crack-like indication can create unnecessary inspection work. Missing a relevant indication may allow a part to move forward when further checks were required.
A peer-reviewed review of deep learning for steel manufacturing defect detection examines challenges involving illumination, subtle surface features, data limitations, and deployment conditions. Its discussion is relevant to steel inspection; it should not be interpreted as proof of equivalent performance across all materials.
Define review rules for uncertain results
Defect severity classification should be treated separately from assigning a visual label. A scratch may be acceptable or unacceptable depending on location, size, depth, finish requirements, and customer specifications. Image classification alone may not reveal all those properties.
Set rules for low-confidence predictions, unknown appearances, and classes that need mandatory review. Use confidence scores as part of a validated review policy, not as a universal guarantee that a prediction is correct. Maintain an inspection path for cases the model cannot reliably resolve.
Connect Inspection Results to Production Quality Workflows
Create records the factory can trace
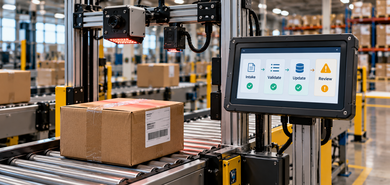
Production line defect inspection should generate a usable record, not merely a colored label on a screen. Store the part or batch identifier, image reference, camera station, predicted category, model version, time, and subsequent human decision where applicable.
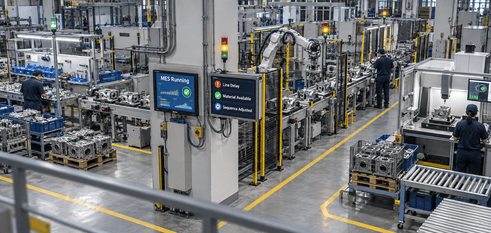
An existing manufacturing execution system (MES) or quality management system (QMS) may already hold inspection plans and disposition rules. Integrating the classifier through approved interfaces can let teams review results alongside production records rather than creating another disconnected application.
Keep quality decisions governed by approved rules
A classification result can initiate a hold for review, suggest a rework route, or support documented acceptance when the inspection method has been appropriately validated. But accept, rework, hold, and reject decisions should follow the manufacturer's specifications and authorization process.
This is where manufacturing software solutions matter: an inspection model needs reliable links to the records and workflows that plant teams already use. Record who reviewed an exception and why a disposition changed. That history helps engineers investigate recurring problems.
Keep the Classifier Reliable as Conditions Change
A deployed model does not remain reliable merely because it passed an initial test. New suppliers, coatings, tool marks, lighting adjustments, or camera replacement can alter the images it receives.
Schedule reviews of sampled predictions and disputed classifications. Track which defect classes produce the most corrections, and investigate whether the cause is poor labels, different production conditions, or a genuine new defect type. Revalidate a revised model before replacing the version used for inspection. Keep model versions associated with past decisions so earlier records remain understandable.
Frequently Asked Questions
1. What is the difference between surface defect detection and defect classification?
Surface defect detection identifies whether a suspicious area or visible defect is present on a manufactured component. Defect classification determines which predefined category best describes the indication, such as a scratch, pit, or coating defect. More detailed methods, including object detection and segmentation, can also help identify defect locations and affected areas.
2. Can AI distinguish scratches, cracks, and coating defects on metal components?
AI computer vision models can be trained to recognize visible differences between scratches, crack-like indications, surface pits, and coating defects. Their reliability depends on image quality, representative training data, lighting, and validation. A visual prediction of a crack-like indication does not independently confirm a structural crack, so additional inspection may be necessary.
3. What training data is needed for AI-based surface defect classification?
Manufacturers need clearly labeled images of acceptable components and the relevant defect categories. The dataset should represent actual production conditions, including material finishes, lighting variations, camera angles, and product types. Separate validation and test data are also necessary to evaluate whether the model can classify defects on components it has not previously encountered.
4. How should manufacturers evaluate the accuracy of an AI defect classification model?
Manufacturers should examine performance for each defect category rather than relying only on overall accuracy. Useful evaluation measures include precision, recall, confusion matrices, false positives, and false negatives. Testing should use representative production images, with particular attention to defects whose misclassification could affect product quality or require additional inspection.
5. Can AI automatically reject defective components on a production line?
An AI inspection system can support automated sorting or rejection when its predictions are connected to validated quality rules and approved equipment controls. However, classification alone does not establish whether a component meets every engineering requirement. Uncertain predictions and defects requiring additional assessment should follow the manufacturer's defined quality review procedures.
Developing AI Surface Inspection Solutions with Theta Technolabs
Developing a dependable classifier starts with the inspection specification and representative image samples. The work then moves through camera setup, labeling, model selection, validation, and integration with factory quality records.
Theta Technolabs develops computer vision solutions using deep learning, image analysis, and edge computing where appropriate. The implementation should complement existing quality controls and give inspectors enough evidence to review uncertain results instead of treating every predicted label as a final decision.
For a custom manufacturing inspection application, contact us at sales@thetatechnolabs.com.
SEO metadata:
Meta title:
AI Surface Defect Classification for Chicago Factories
Meta description:
Learn how Chicago manufacturers can classify surface defects using computer vision, from image capture and model validation to quality review.
URL slug:
ai-surface-defect-classification-chicago-manufacturers
Schema Markup:
<script type="application/ld+json">
{
"@context": "https://schema.org",
"@graph": [
{
"@type": "Organization",
"@id": "https://www.thetatechnolabs.com/#organization",
"name": "Theta Technolabs",
"url": "https://www.thetatechnolabs.com/",
"logo": {
"@type": "ImageObject",
"url": "https://cdn.prod.website-files.com/65a64fc379bf9ab525b78415/65b2480749cf7f0de4c7dfe9_theta-dark-logo.svg"
}
},
{
"@type": "BlogPosting",
"@id": "https://www.thetatechnolabs.com/blog-posts/ai-surface-defect-classification-chicago-manufacturers#blogposting",
"headline": "AI-Based Surface Defect Classification for Chicago Manufacturers",
"description": "Learn how Chicago manufacturers can classify surface defects using computer vision, from image capture and model validation to quality review.",
"url": "https://www.thetatechnolabs.com/blog-posts/ai-surface-defect-classification-chicago-manufacturers",
"mainEntityOfPage": {
"@type": "WebPage",
"@id": "https://www.thetatechnolabs.com/blog-posts/ai-surface-defect-classification-chicago-manufacturers"
},
"author": {
"@id": "https://www.thetatechnolabs.com/#organization"
},
"publisher": {
"@id": "https://www.thetatechnolabs.com/#organization"
},
"articleSection": "Manufacturing",
"inLanguage": "en"
},
{
"@type": "FAQPage",
"@id": "https://www.thetatechnolabs.com/blog-posts/ai-surface-defect-classification-chicago-manufacturers#faq",
"url": "https://www.thetatechnolabs.com/blog-posts/ai-surface-defect-classification-chicago-manufacturers",
"mainEntity": [
{
"@type": "Question",
"name": "What is the difference between surface defect detection and defect classification?",
"acceptedAnswer": {
"@type": "Answer",
"text": "Surface defect detection identifies whether a suspicious area or visible defect is present on a manufactured component. Defect classification determines which predefined category best describes the indication, such as a scratch, pit, or coating defect. More detailed methods, including object detection and segmentation, can also help identify defect locations and affected areas."
}
},
{
"@type": "Question",
"name": "Can AI distinguish scratches, cracks, and coating defects on metal components?",
"acceptedAnswer": {
"@type": "Answer",
"text": "AI computer vision models can be trained to recognize visible differences between scratches, crack-like indications, surface pits, and coating defects. Their reliability depends on image quality, representative training data, lighting, and validation. A visual prediction of a crack-like indication does not independently confirm a structural crack, so additional inspection may be necessary."
}
},
{
"@type": "Question",
"name": "What training data is needed for AI-based surface defect classification?",
"acceptedAnswer": {
"@type": "Answer",
"text": "Manufacturers need clearly labeled images of acceptable components and the relevant defect categories. The dataset should represent actual production conditions, including material finishes, lighting variations, camera angles, and product types. Separate validation and test data are also necessary to evaluate whether the model can classify defects on components it has not previously encountered."
}
},
{
"@type": "Question",
"name": "How should manufacturers evaluate the accuracy of an AI defect classification model?",
"acceptedAnswer": {
"@type": "Answer",
"text": "Manufacturers should examine performance for each defect category rather than relying only on overall accuracy. Useful evaluation measures include precision, recall, confusion matrices, false positives, and false negatives. Testing should use representative production images, with particular attention to defects whose misclassification could affect product quality or require additional inspection."
}
},
{
"@type": "Question",
"name": "Can AI automatically reject defective components on a production line?",
"acceptedAnswer": {
"@type": "Answer",
"text": "An AI inspection system can support automated sorting or rejection when its predictions are connected to validated quality rules and approved equipment controls. However, classification alone does not establish whether a component meets every engineering requirement. Uncertain predictions and defects requiring additional assessment should follow the manufacturer's defined quality review procedures."
}
}
]
}
]
}
</script>